Nyamata Residence
Nyamata, Bugesera, 2025. Private home, design and build
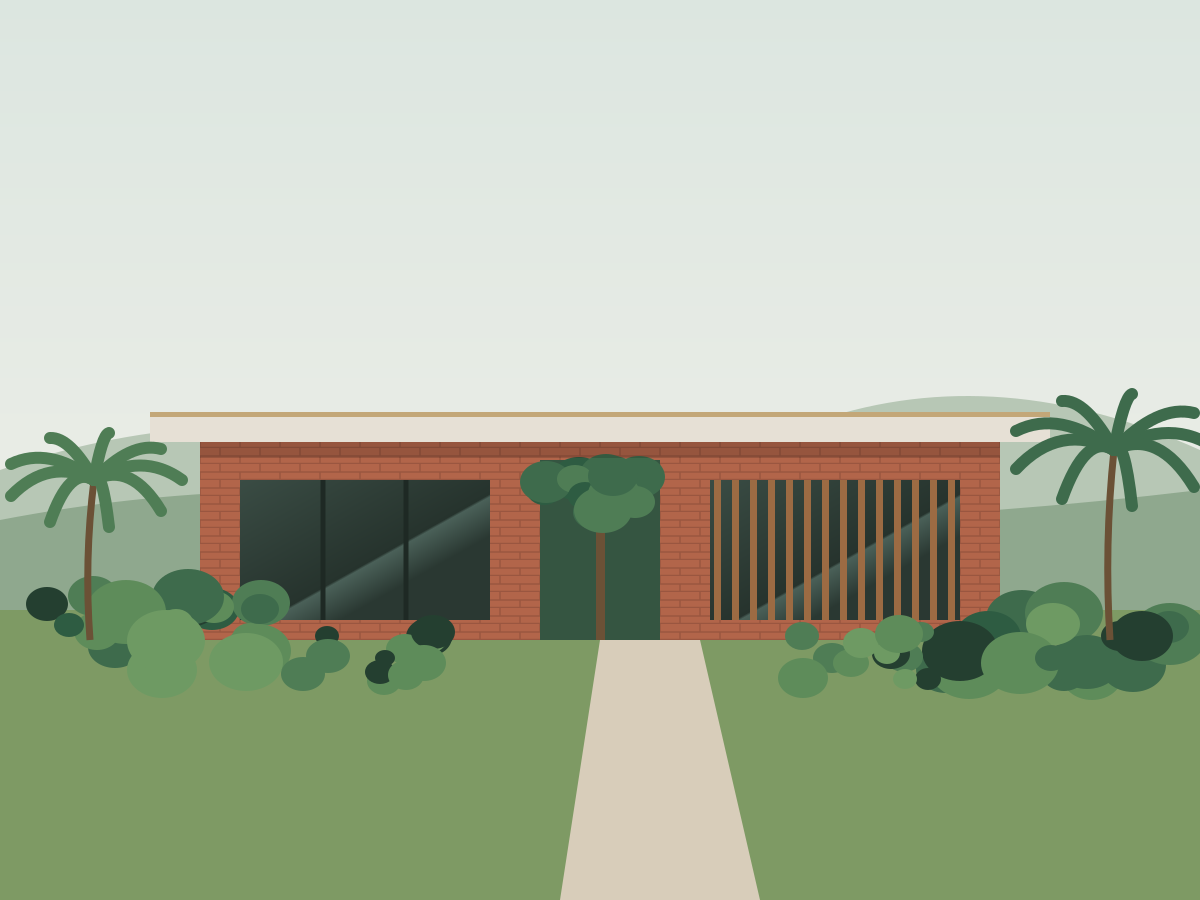
A family home arranged around a shaded courtyard, built in local brick with deep overhangs against the afternoon sun.
The client wanted a home that stays cool without air conditioning and feels open to the garden. We placed the living spaces around a central courtyard so every room gets cross-ventilation and daylight from two sides.
Walls are in locally fired clay brick, left exposed inside and out. Wide roof overhangs shade the windows during the hottest part of the day, and rainwater from the roof is collected in an underground tank for the garden.
Greenstone handled the full process: design, permits, construction and interior finishing, with one site manager from groundbreaking to handover.
Scope
Architecture, construction, interiors
Floor
area320 m²
Duration
14 months
Status
Completed